

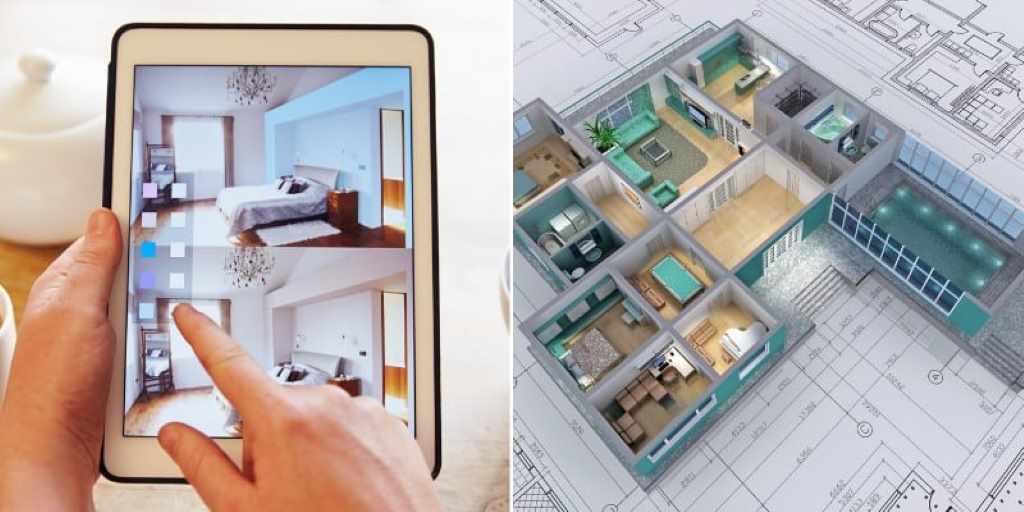
Designing your dream home in 3D can be a thrilling endeavor, allowing you to visualize and refine every detail before construction begins. Whether you’re a DIY enthusiast or a professional architect, following these seven steps will guide you through creating a stunning and functional 3D home design.
1. Define Your Vision and Gather Inspiration
Before diving into the design software, take the time to define your vision. What architectural style appeals to you? What ambiance do you want to create? Browse through magazines, websites, and social media for inspiration. Gather images and ideas that resonate with you, considering factors like floor plans, room layouts, color palettes, and exterior aesthetics. For instance, if you are drawn to safari decor, think about incorporating natural materials, earthy tones, and wildlife motifs into your design.
2. Choose the Right 3D Home Design Software
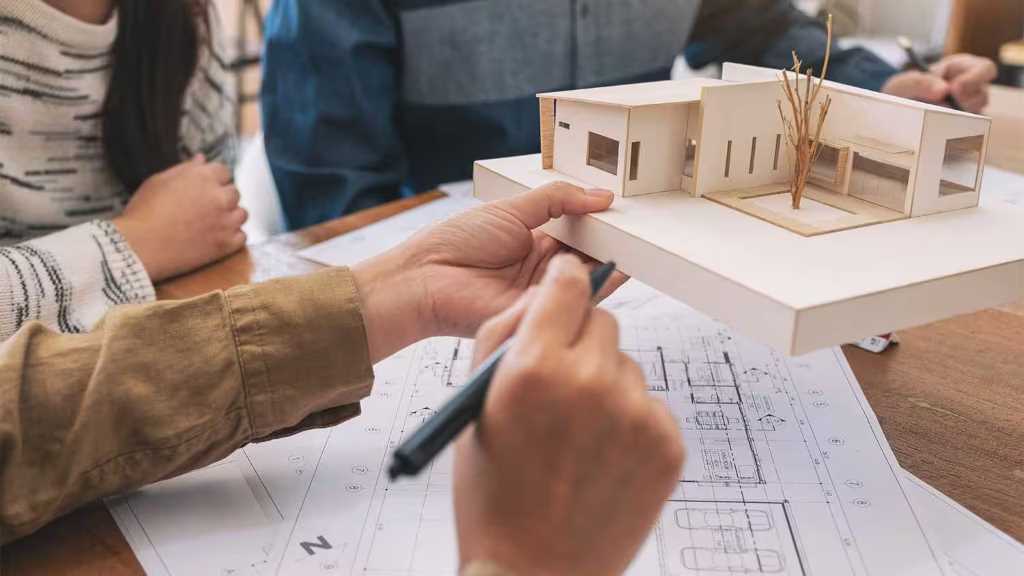
The heart of the design process lies in choosing the right software. The ideal tool will depend on your experience level and desired features. For beginners, user-friendly options like SketchUp, HomeByMe, or Sweet Home 3D offer intuitive interfaces and pre-designed templates. Professionals may gravitate towards more robust solutions like Autodesk Revit or Chief Architect, which offer advanced modeling capabilities and construction documentation features.
3. Create a Detailed Floor Plan
The floor plan is the foundation of your design. Start by sketching a rough outline of your desired layout, considering the size and shape of each room, the placement of doors and windows, and the flow of traffic between spaces. Use your chosen software to translate your sketch into a precise digital floor plan, experimenting with different configurations until you achieve the perfect layout.
4. Construct the 3D Model
With the floor plan as your guide, start building the 3D model of your home. Begin by adding walls, floors, and ceilings, then incorporate architectural elements like stairs, fireplaces, and columns. Pay attention to scale and proportions to ensure a realistic representation. Experiment with different roof styles, window shapes, and exterior cladding options to find the perfect look.
5. Refine the Interior Design
Once the structural elements are in place, turn your attention to the interior design. Choose flooring materials, wall textures, and paint colors that align with your overall vision. Incorporate furniture, lighting fixtures, and decorative elements to create a cohesive and inviting atmosphere. Experiment with different arrangements to optimize space utilization and flow.
6. Add Realistic Lighting and Textures
To bring your 3D home to life, incorporate realistic lighting and textures. Experiment with natural and artificial lighting to create different moods throughout the day. Apply high-quality textures to walls, floors, and furnishings to enhance the visual appeal of your design. Consider adding outdoor elements like landscaping, patios, and pools to complete the picture.
7. Review and Refine Your Design
Take a virtual tour of your 3D home and assess your design from all angles. Pay attention to sightlines, traffic flow, and spatial relationships. Make any necessary adjustments to optimize functionality and aesthetics. Consider seeking feedback from friends, family, or design professionals to gain fresh perspectives and insights.
Bonus Tips:
- Learn the Basics: Invest time in learning the ins and outs of your chosen software. Familiarize yourself with the tools, shortcuts, and features to maximize your productivity.
- Start Simple: If you’re a beginner, start with a simple design and gradually increase complexity as you gain confidence.
- Use Online Resources: Many online tutorials, forums, and communities can provide valuable guidance and support throughout your design journey.
- Collaborate with Others: Share your design with friends, family, or design professionals to get feedback and suggestions.
Designing a 3D home is a rewarding process that allows you to create a personalized living space tailored to your specific needs and preferences. By following these steps and investing time and effort, you can transform your dream home into a virtual reality, ready to be built in the physical world.